Old Kitchens Rebuilt From the Structure Up
Kitchen remodeling in Kodak for homes where original subfloors and wall framing hide conditions that change the scope of the project
Pulling cabinets and flooring out of a kitchen that has not been touched in thirty years regularly exposes conditions that were invisible at the estimate stage—soft subfloor panels that deflect under foot traffic, framing that was notched for original plumbing runs, or wall sections that were never properly blocked for the loads they carry. Roberts and Sons Fine Carpentry handles kitchen remodeling in Kodak as a general contractor, meaning layout, cabinets, trim, and finish work are covered under a single contract rather than split between multiple trades with no one responsible for coordinating the sequence.
Work starts with removing existing finishes and checking the subfloor, framing, and any wall that will change before new cabinets are ordered or positioned. Cabinets and trim are set only after the structure beneath them is confirmed sound, which means cabinet runs that are plumb, level, and fastened into solid backing rather than into whatever material happened to be at that height. The sequence matters because cabinets installed over a soft or uneven subfloor will rack at the base and show gaps at the ceiling regardless of how carefully they were set.
Schedule a walk-through of your current kitchen to get a scope built around what the floor and walls actually show.
The Difference Between New Cabinets and a Rebuilt Kitchen
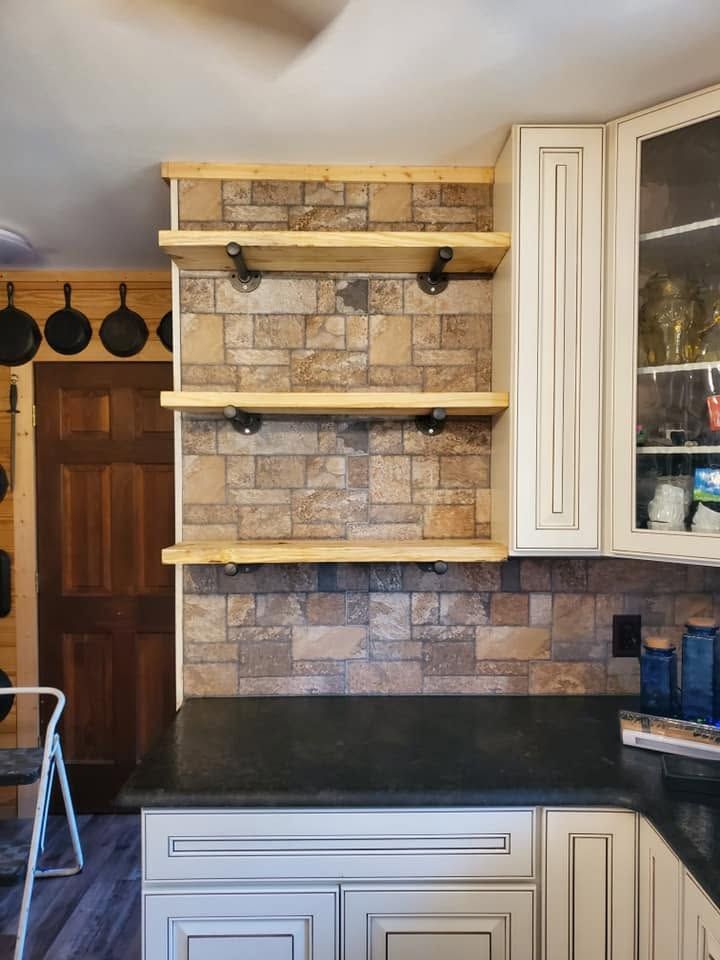
Dropping new cabinets into an unremediated kitchen produces a cosmetic result that begins to show structural symptoms within a few years—doors that drift out of alignment because the box has shifted, toe kicks that gap at the floor because the subfloor still deflects, and countertop joints that open up where the cabinet run has racked. The structural work that happens before cabinets go in is what separates a kitchen that holds its tolerances over time from one that looks finished on the day it is completed and degrades steadily after that.
After the subfloor is confirmed solid and level, cabinet installation in an older Kodak home involves setting a reference line that accounts for the actual wall condition—walls in houses of that age are rarely plumb or straight for their full run, and scribing cabinet sides and fillers to the wall is the step that keeps gaps from appearing at the wall returns. When the kitchen is complete, cabinet doors operate without binding, drawers run without friction at the sides, and countertop joints are tight because the base they sit on was level before anything was fastened to it.
Roberts and Sons Fine Carpentry carries a one-year warranty on completed kitchen remodels and is licensed and insured. The owner brings fifteen years of direct experience and the business partner brings thirty-five years in the trade, both applied to projects in this region.
Common Questions About How the Work Is Done
Kitchen remodels in older homes in Kodak and the surrounding area routinely involve conditions behind the existing finishes that affect how the project is sequenced and what materials are used. These questions address the specifics of that process.
What does checking the subfloor before cabinet installation actually involve?
The crew walks the existing floor under load to feel for deflection, checks panel edges for soft spots where moisture has delaminated the layers, and looks at joist condition where access allows. In older homes where the kitchen has had a dishwasher or sink running for decades, moisture damage at the base cabinet run is common and needs to be resolved before anything is fastened above it.
How does the crew handle a wall that needs to be removed or moved in an older home?
Before any wall comes down, it is evaluated for load-bearing function by tracing the framing above it in the attic or floor cavity. A load-bearing wall requires a properly sized beam and posts before the wall is removed so the load path is maintained continuously through the change.
Why does cabinet layout need to account for walls that are not plumb or straight?
Cabinets are manufactured square, and walls in older homes are not always square or consistent for their full length. Setting cabinets to a true plumb and level reference line means the gaps between cabinet and wall have to be scribed and filled, which is visible finish work—skipping it leaves raw gaps at the wall returns that are obvious once the job is complete.
What quality indicators should you look for in finished cabinet installation?
Cabinet doors should open and close without dragging or springing open on their own, which indicates the box is square and the hinges are set correctly. Drawer faces should be flush with adjacent doors without noticeable misalignment. Base cabinet toe kicks should sit flat to the floor without daylight gaps.
How does the crew sequence trim and finish work relative to cabinet installation?
Trim and finish work goes in after cabinets are set and confirmed plumb and level. Crown molding at the top of wall cabinets is cut to the ceiling after the cabinet run is fastened, not before, because the ceiling height in older homes varies enough across a kitchen run that pre-cut trim will not land correctly.
Roberts and Sons Fine Carpentry also remodels kitchens in Sevierville, Pigeon Forge, Gatlinburg, Newport, and Knoxville. Call (865) 660-8874 to set up a walk-through and get a written scope based on the actual condition of your kitchen floor and walls.