Remodels Built Around What's Actually There
Home Remodeling in Kodak for properties where hidden framing, subfloor, and sill damage surfaces once walls come down
Older homes throughout this part of east Tennessee were built in eras when framing standards, moisture barriers, and subfloor construction looked very different from what's required today, and a remodel often reveals that gap immediately when walls are opened. Roberts and Sons Fine Carpentry handles whole-home remodeling in Kodak with a family crew that stays on the project from the first walkthrough to the final trim installation. Because the actual scope of a remodel in housing stock like this rarely holds at what was quoted before demo, the team doesn't lock in finish plans until existing framing, attic conditions, and subfloors have been physically inspected.
The process begins with a structured walkthrough where the existing framing, attic space, and subfloors are checked before any plan is committed to paper. When damage or deterioration is found—whether that's a compromised sill plate, a soft subfloor section, or out-of-plumb framing—those repairs happen before finish work begins. Closing the project out with trim and finish carpentry is how the crew ties the structural corrections into a result that reads as a completed renovation, not a patchwork of repairs underneath new drywall.
Schedule a walkthrough to review the existing structure and get an honest picture of what the remodel will involve.
What Proper Home Remodeling Actually Requires
A remodel in an older home is rarely a straight line from demo to finish, and the decisions made after walls open determine whether the finished project holds up. Roberts and Sons addresses structural findings before any finish material is touched—framing is corrected, subfloor sections are replaced where necessary, and sill plates are repaired so the finished surfaces have a sound base beneath them. With a partner who has 35 years in the trade and an owner with 15 years, the crew can identify what's structural and what's cosmetic without stopping the job to bring in a separate contractor.
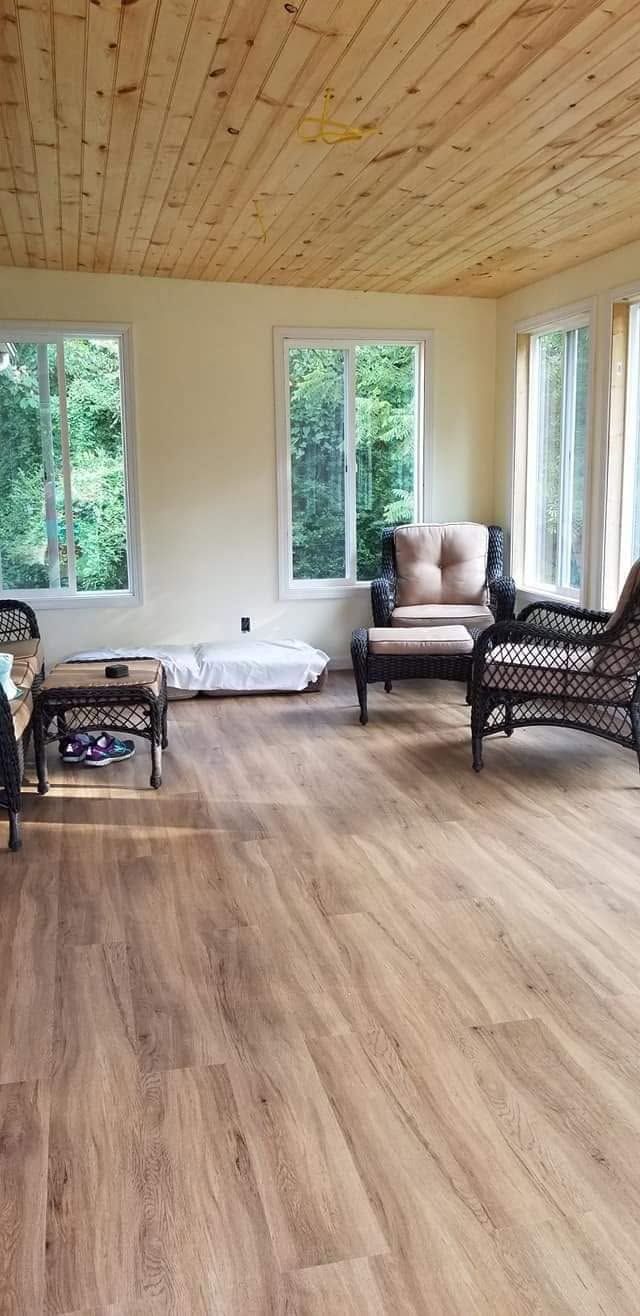
After structural work is complete and finish carpentry is installed, you'll notice that doors hang true, trim sits flat against walls without gaps, and surfaces don't shift or flex underfoot. These are the details that separate a remodel built on corrected bones from one where cosmetic finishes were layered over unaddressed problems. The result is visible in how the space fits together, not just how it photographs.
Because this is a family-owned and locally operated crew, the same people who walked through the project at the start are the ones finishing it—there's no handoff to subcontractors for portions of the work that require continuity. The project is also backed by a one-year warranty, and the business carries both licensing and insurance. Decisions about scope, sequencing, and materials are made in conversation with the homeowner rather than handed down after the fact.
Questions About How the Remodel Work Gets Done
Whole-home remodeling in Kodak raises specific questions for homeowners dealing with older construction, where what's behind the walls isn't always predictable. These answers explain how the process actually works.
Why is the structural inspection done before the remodel plan is finalized?
In homes built several decades ago, sill plates, floor joists, and framing members frequently show rot, settling, or moisture damage that isn't visible until demo begins. Setting the finish plan before those findings are known means the plan often has to change anyway, so the inspection happens first to establish what the project actually involves.
What happens when unexpected damage is found after walls are opened?
Structural repairs—subfloor replacement, sill plate repair, framing correction—are completed before any finish material is installed. Proceeding with drywall or flooring over damaged structure creates failures in the finish layer within months, so the sequence doesn't get reversed regardless of schedule pressure.
How does finish carpentry factor into the structural repair work?
Trim and finish carpentry are installed last and serve as the layer that unifies corrected framing and new finish surfaces. When framing has been adjusted for plumb and level, the finish carpentry reflects that—trim sits flat, reveals are consistent, and the joinery at corners and transitions closes without gaps or caulk dependency.
What should you check when evaluating the quality of a finished remodel?
Look at how interior doors operate after installation—they should swing freely and latch without adjustment. Check that flooring transitions are flush and that trim sits tight to both the wall and the floor or ceiling without relying on paint or caulk to close visible gaps. These details reflect what's happening structurally underneath.
How does the age of a home in this area typically affect the remodel scope?
Homes in the Kodak area built before the 1990s commonly used lumber dimensions and framing spacing that don't match current material standards, which affects how new materials are integrated. Subfloor systems in that era were often single-layer, making replacement necessary when installing tile or hardwood over them.
Roberts and Sons Fine Carpentry also performs
home remodeling in Pigeon Forge, Sevierville, Gatlinburg, Newport, and Knoxville. To start a conversation about your project, contact Roberts and Sons Fine Carpentry directly to arrange a structural walkthrough and review what your home's existing conditions mean for the remodel plan.