Cabinets and Trim Fitted to What the Wall Actually Is
Cabinet and trim installation in Kodak for homes with out-of-plumb walls that require scribing and shimming rather than straight-from-box placement
Older homes in this area were framed and finished before the tolerances that modern cabinet installation assumes. Walls are rarely plumb, floors are rarely level, and corners are rarely square when the house has been standing for decades and has settled into the grade. Roberts and Sons Fine Carpentry checks walls and floors for level and plumb before any cabinet is set, then scribes and shims each unit to close the gaps that would otherwise appear between the cabinet side and the wall, or between the toe kick and the floor. That fitting work is what makes finish carpentry look deliberate rather than installed and abandoned.
Once level and plumb are established and the shims are in place, cabinets are secured directly to wall framing rather than to drywall alone. Hitting the stud or blocking at each fastener point is what keeps upper cabinets from pulling away from the wall under load over time. Trim is then measured and cut to fit the actual opening—including coping inside corners rather than mitering them—so that the joint stays tight as the house continues to move through normal settling cycles. Gaps at ceilings, floors, and door openings are closed with fitted and caulked trim rather than paint alone.
Set up a time with Roberts and Sons Fine Carpentry to review the wall and floor conditions in your kitchen or living space before cabinetry is ordered or trim profiles are selected.
The Difference Between Scribed Fit and Straight-Set Installation
Scribing means tracing the actual profile of an irregular wall onto the stile or panel of the cabinet and then cutting to that line so the cabinet face fits flush against the wall surface rather than leaving a wedge-shaped gap. On a wall that is out of plumb by even a half inch over eight feet—which is common in older homes throughout the Kodak area—a cabinet set plumb and square will show that gap prominently. A scribed cabinet closes it and looks as though the wall behind it is straight, even when it is not.
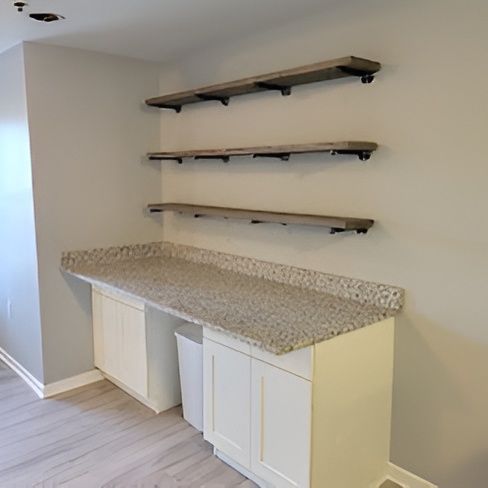
After installation, doors and drawers should operate without binding, reveal gaps between doors should be consistent across the cabinet run, and no toe kick should show a visible taper where the floor slopes away from it. Upper cabinets should show no gap at the ceiling rail or soffit when a backing strip or crown is applied. Those are the observable indicators that the fitting work was done rather than skipped.
Trim work follows the same principle. Baseboard that butts into an out-of-plumb corner will show a gap at the wall or at the joint; coped corners close against the profile of the adjacent piece regardless of the angle behind them. The combination of coped inside corners and back-cut outside miters is standard
practice in finish carpentry and is what separates trim that reads as tight from trim that shows gaps within the first year.
What Homeowners Ask About the Work
Cabinet and trim installation on older homes raises practical questions about how the fitting and fastening process works. The following answers cover the installation itself.
How are cabinets secured in walls where studs are not on standard spacing?
A stud finder and probing with a finish nail locates the actual framing before installation begins. Where stud spacing is irregular, blocking can be added inside the wall cavity at the cabinet hanging zone, or fasteners are concentrated at confirmed stud locations and supplemented with construction adhesive at the cabinet back.
What does scribing a cabinet panel actually involve?
The cabinet is held in position against the wall, and a compass or scribing tool is run along the wall surface while the other leg traces the profile onto the cabinet stile. The stile is then cut to that line with a jigsaw or hand plane, and the cabinet is set again to confirm the fit before fastening.
How is trim fitted at door openings in older homes where the rough opening is not square?
The casing is measured to the actual jamb reveal rather than to a standard dimension, and the miter or butt joint at the head casing is cut to match the angle the jamb actually presents. On a plumb jamb that reads true, those angles are 45 degrees; on an out-of-plumb jamb, they are something else, and the cut is adjusted accordingly.
Why does coping work better than mitering on inside corners for baseboard?
A mitered inside corner closes only when both walls meet at exactly 90 degrees and the joint stays tight as the wood moves. A coped joint cuts the profile of one piece so it overlaps the face of the adjacent piece, which means the joint reads as tight even when the corner angle shifts slightly. In homes with out-of-plumb walls, coped corners remain visually tight over time in a way that miters do not.
What should finished cabinet installation look like to confirm the work was done correctly?
Door reveals should be consistent and doors should hang without twisting. Drawer fronts should align in a straight line across the run. Filler strips at walls should show no gap between the cabinet stile and the wall surface, and upper cabinets should show no movement when loaded with contents.
Roberts and Sons Fine Carpentry also installs cabinets and trim in Sevierville, Pigeon Forge, Gatlinburg, Newport, and Knoxville. Call (865) 660-8874 to discuss your project and arrange a time to assess the wall and floor conditions before work begins.