
Subfloor and Framing Checked Before Walls Close
Bathroom remodeling in Kodak for rooms where original subfloor and joists need assessment before any finish work begins
Soft spots underfoot, tile that has begun to crack at the grout lines, or a floor that flexes slightly near the toilet are all signs that the subfloor and possibly the joists beneath it have taken on moisture over a long period. Roberts and Sons Fine Carpentry replaces compromised subfloor material and sisters joists where needed before a single tile goes down or a wall is closed up, so the finished bathroom is built on sound structure rather than on degraded material that will continue to deteriorate behind new finishes.
The sequence is deliberate: soft or rotted subfloor is removed, joists are sistered where they have lost section, and plumbing is checked for active leaks before any wall surface is sealed. Closing a bathroom wall over a slow plumbing leak is one of the more reliable ways to cause a much larger repair later, so the plumbing inspection happens as part of the opening sequence rather than after the fact. Once the structure is confirmed solid and the plumbing is confirmed dry, finish work—tile, wall board, fixtures—proceeds on a foundation that will hold it.
Set up an on-site review to assess what your bathroom subfloor and framing currently show before planning the finish work.
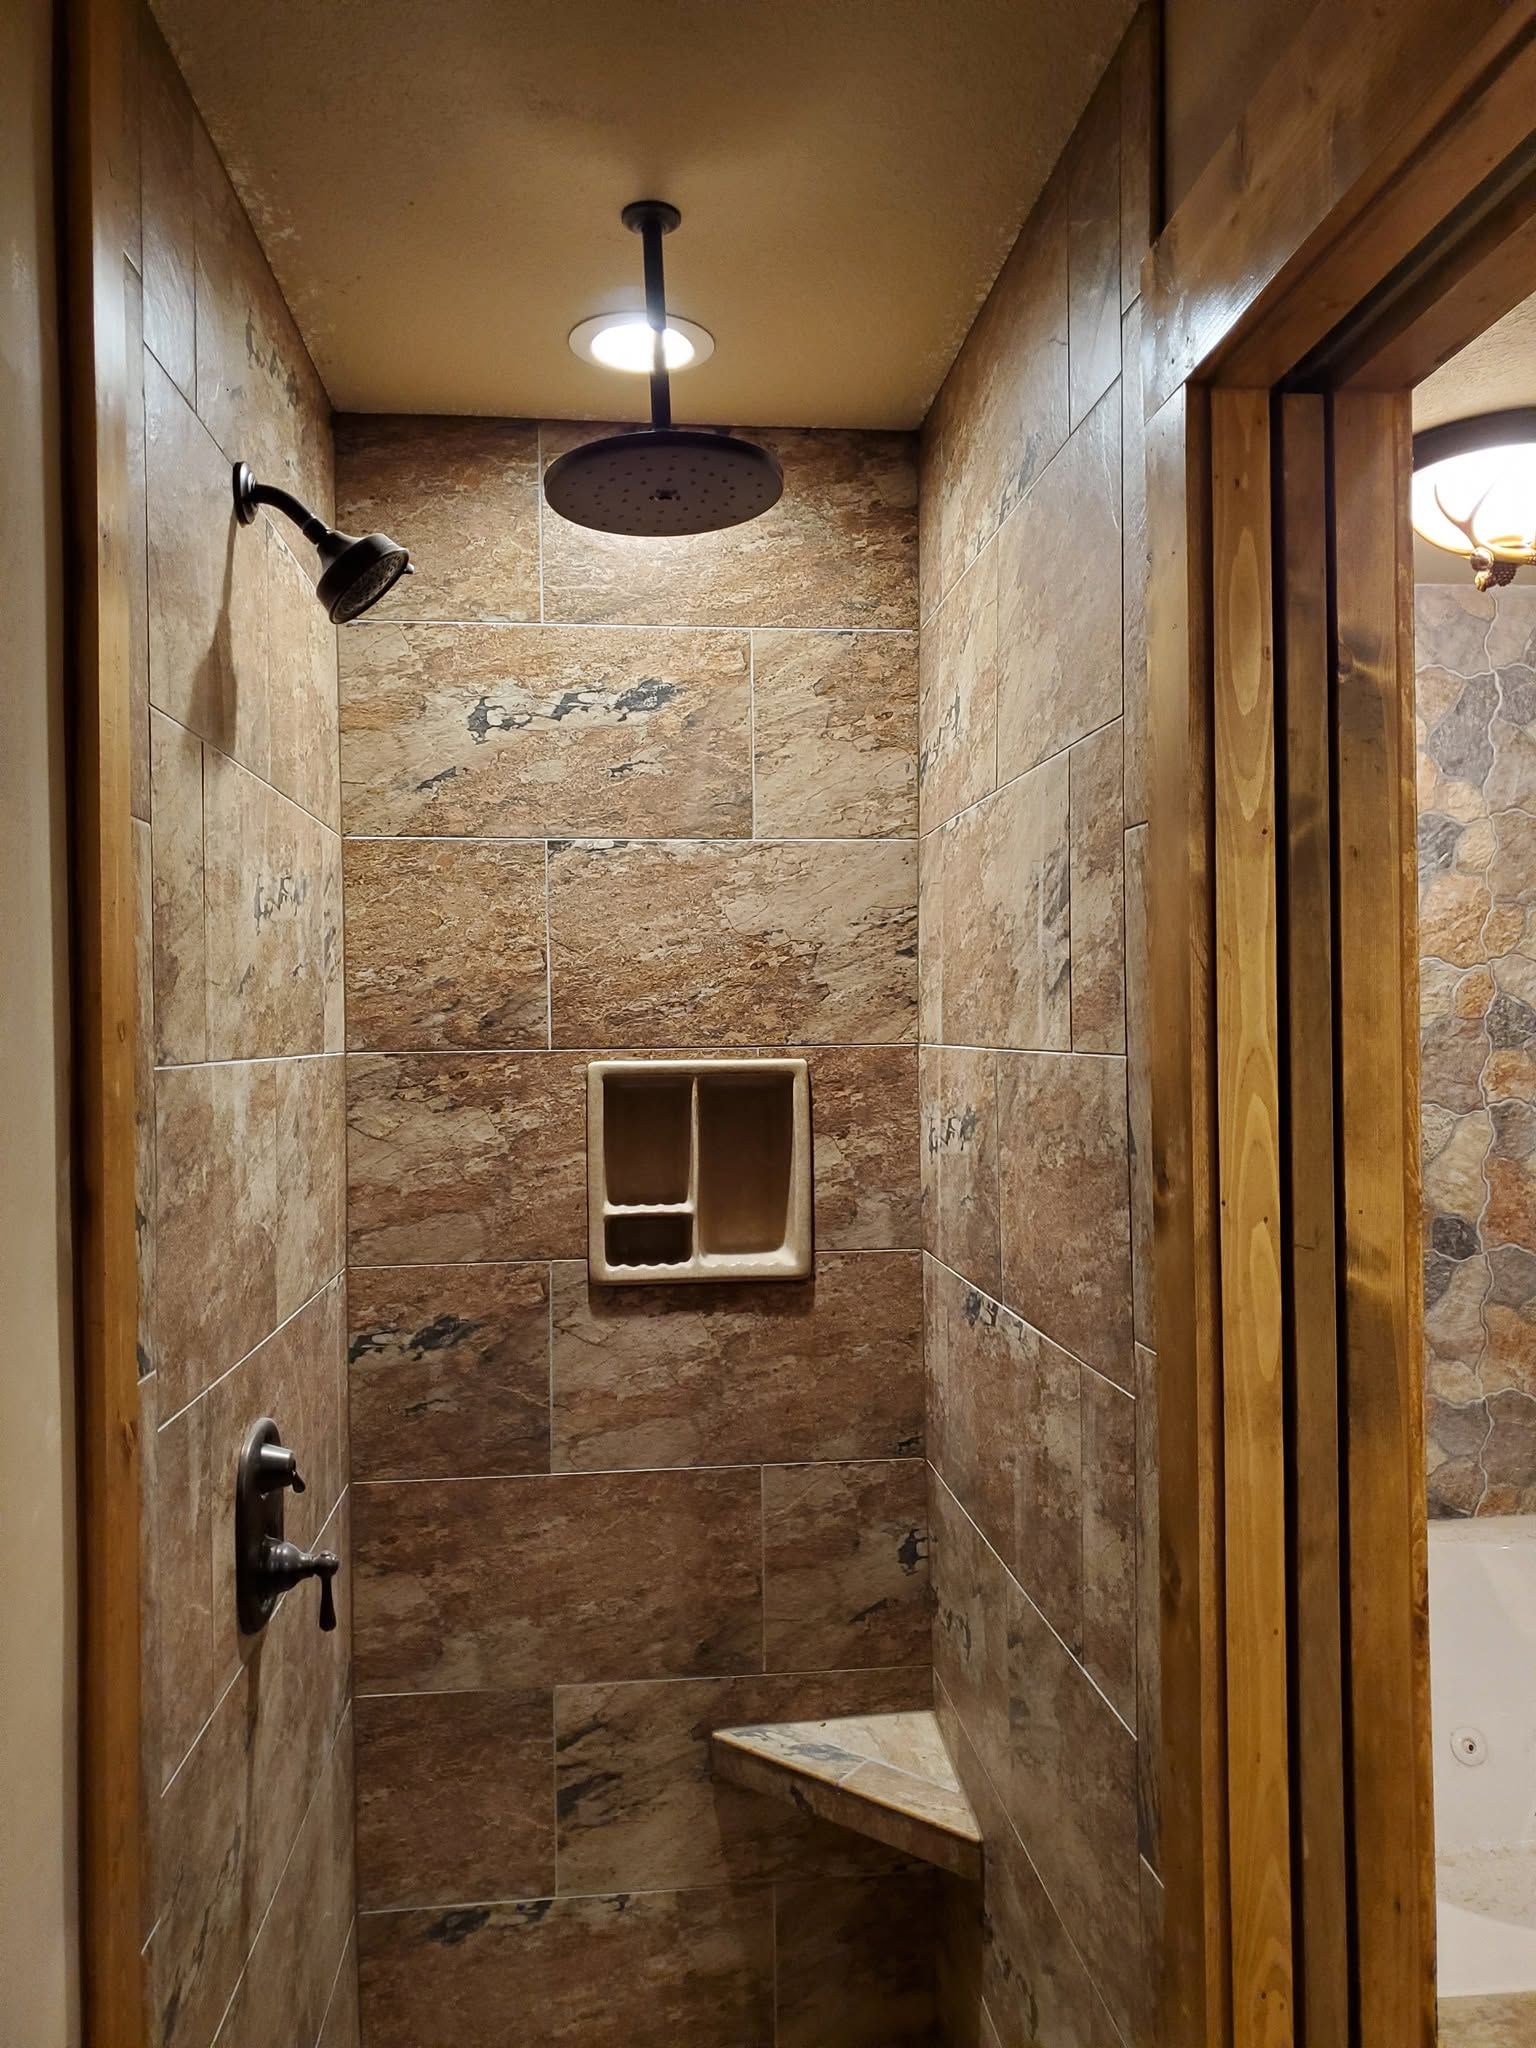
What Proper Bathroom Structural Repair Requires
Bathroom floors in older homes carry a particular risk because water at a toilet base, a slow supply line drip, or a tile surface that has lost its waterproofing membrane can saturate subfloor material for years before it becomes visible at the surface. By the time the floor feels soft, the subfloor panels are typically delaminated through their full thickness and the joist faces directly below the leak area have begun to decay. Sistering a joist means running a full-length sound member alongside the damaged one and fastening them together so the new member picks up the load the original can no longer carry.
When Roberts and Sons Fine Carpentry completes the structural portion of a bathroom remodel, the floor no longer deflects under load, the subfloor panel edges are solid at all seams, and the tile substrate sits on material that will not compress or shift. Those conditions are what keep grout lines from cracking and tile from loosening within a few years of installation—the finish holds because what it is bonded to does not move. Clients see a floor that feels solid underfoot throughout the room, not just away from the fixture locations where moisture damage was concentrated.
Roberts and Sons Fine Carpentry is licensed and insured and carries a one-year warranty on completed bathroom remodels. The business is family-owned, with thirty-five years of partner experience in the trade.
Questions Before Starting Your Project
Bathroom remodels in older homes require decisions about what is below the surface before decisions about finish materials can be made responsibly. The questions below cover how that assessment works and what it means for the sequence of the project.
How does the crew determine whether a joist needs to be sistered or replaced entirely?
Joists are assessed for the extent of decay and their remaining cross-section. A joist that has rotted at its face but retains sound wood through most of its depth can be sistered effectively; one that has decayed through its full section or at the bearing point where it sits on the sill plate needs to be replaced rather than supplemented.
Why is plumbing checked for leaks before the wall is closed rather than after?
A leak that is sealed behind new wall material continues to wet the framing and insulation until the wall has to be opened again. Checking supply lines, drain connections, and the toilet flange before closing eliminates the possibility of sealing an active moisture source inside the finished assembly.
What does the crew look for when assessing an older bathroom subfloor in Kodak?
The crew checks for deflection under load at fixture locations, looks at subfloor panel edges where seams have been exposed to repeated moisture, and where possible checks joist faces from below. In homes built before moisture-resistant subfloor panels were standard, standard plywood or particleboard was used under tile and deteriorates significantly faster when wet.
How is the tile substrate prepared once the subfloor is repaired?
After subfloor replacement, a cement board or similar dimensionally stable substrate is fastened to the new panels before tile is set. This layer provides a surface that does not expand or contract with humidity changes, which is the mechanical reason grout joints stay intact rather than cracking with seasonal movement.
What can you check in a finished bathroom to confirm the subfloor work was done correctly?
Walk the floor near the toilet, vanity, and tub surround under your full body weight and check for any movement or flex. Tile that has been set over a sound, rigid subfloor does not produce a hollow sound when tapped and does not show hairline cracks at the grout lines within the first year of use.
Roberts and Sons Fine Carpentry also remodels bathrooms in Sevierville, Pigeon Forge, Gatlinburg, Newport, and Knoxville. Call (865) 660-8874 to have the existing subfloor and framing in your bathroom reviewed before the finish work is planned.