Roof Tie-Ins Checked Before Framing Begins
Home additions in Kodak where the existing roof framing and attic are assessed before any new structure is committed to a plan
A failing addition almost always traces back to the same place: the point where the new roof met the old one and the connection was planned without knowing what the existing framing could actually carry. Houses in Kodak were typically framed for a fixed footprint, and the attic above that footprint reflects that—rafter sizing, ridge height, and load paths were calculated for the original structure, not for an addition attached years later. Roberts and Sons Fine Carpentry checks the existing roof framing and attic before committing to any tie-in plan, which is where most addition problems are prevented before they start.
The crew confirms structure, flashing details, and the actual condition of existing rafters above the ceiling before framing begins, so the plan matches what is really up there—not what the original drawings assumed. Once the tie-in point and flashing sequence are set, framing proceeds with a plan that accounts for the actual ridge height, rafter pitch, and any modifications the existing roof has already seen. The new addition goes up with a connection that is engineered around the house as it stands, not as it was originally drawn.
Arrange a site visit to have the existing roof framing and attic reviewed before an addition plan is written.
What the Attic Check Changes About Your Addition Plan
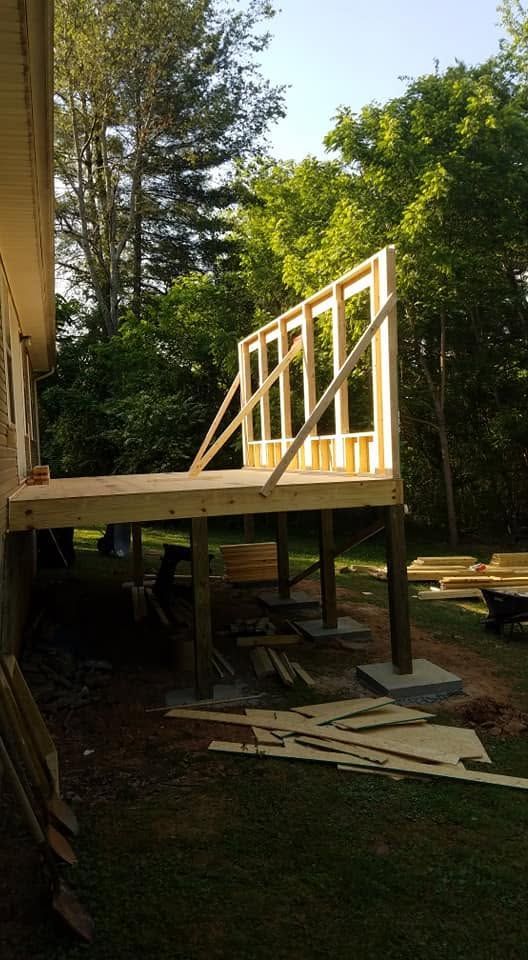
The tie-in point between a new addition and an existing roof line controls almost every downstream decision: where the new ridge lands, how the valley is flashed, whether the existing wall can carry the new load, and what happens to interior ceiling height on both sides of the connection. Getting to that information requires going into the attic and reading the actual framing before penciling in a layout. Roberts and Sons Fine Carpentry treats this step as non-negotiable because a plan drawn without it produces change orders or structural problems after framing has started.
After the attic check is complete and the tie-in plan is set, clients see a framing sequence that follows conditions rather than assumptions. The wall that receives the new load is confirmed to be adequate before the addition bears on it. Flashing at the valley or ridge connection is detailed before sheathing goes on, not retrofitted after the fact. When the addition is finished, the roof reads as a continuous surface from outside, and the interior does not show evidence of a patchwork connection at the junction point.
Roberts and Sons Fine Carpentry is licensed, insured, and family-owned, with thirty-five years of partner experience applied to addition and structural framing work across the area. A one-year warranty covers the completed work.
Answers About How the Work Is Done
Home additions that connect to existing roofs involve decisions that are made in the attic before they are made on paper. The questions below cover the sequence and the reasoning behind each step.
What does the crew look for when checking the existing roof framing before an addition?
The crew looks at rafter sizing relative to the span, ridge board condition, any previous repairs or cuts made to the framing, and where the load from a new roof section would transfer into the existing wall. Older homes in Kodak sometimes have undersized or notched rafters that cannot carry additional load without reinforcement.
How is the tie-in point between a new addition and an existing roof determined?
The tie-in location is set by the existing ridge height, the pitch of the original roof, and what interior ceiling height the addition needs. Those three factors together determine where the new valley or ridge meets the old framing, and that intersection has to be resolved before framing dimensions are finalized.
Why does flashing at the roof connection need to be detailed before sheathing goes on?
Flashing installed after sheathing is applied is layered from the outside in, which reverses the order that keeps water out. Properly sequenced flashing is integrated with the roof deck so that water moving down the slope is always directed over the flashing rather than under it.
What happens if the existing wall that receives the addition is not structurally adequate?
The wall is reinforced before the new addition bears on it—this typically involves adding posts, a doubled-up top plate, or transferring load to a beam that carries it to the foundation. The specific approach depends on what the attic check shows about how the original framing was designed.
How can you tell from inside the finished addition whether the roof tie-in was done correctly?
From inside, a correctly executed tie-in shows a ceiling plane that runs without a visible jog or hump at the junction point, and no daylight gaps or water staining at the connection over time. From outside, the roofline reads as a single continuous surface without raised or depressed sections where old meets new.
Roberts and Sons Fine Carpentry also builds home additions in Sevierville, Pigeon Forge, Gatlinburg, Newport, and Knoxville. Call (865) 660-8874 to schedule a review of your existing roof framing and start the addition planning process from the right point.