Built for the Grade Beneath Your Feet
Decks and porches in Kodak for sloped lots where footing depth and post height vary from one corner to the next
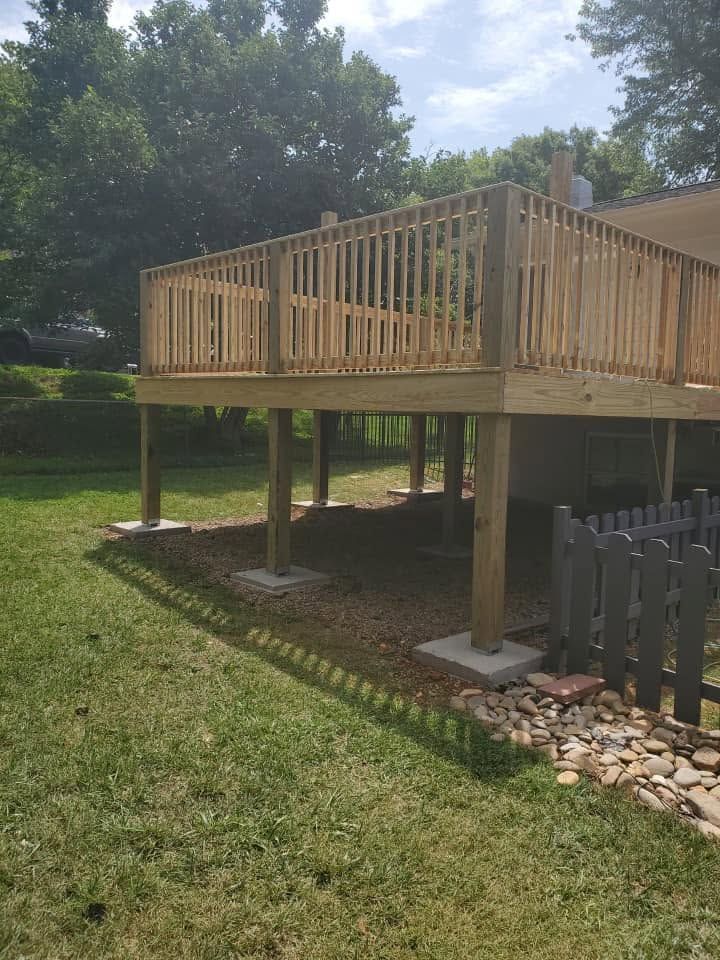
The grade beneath a deck determines everything: how deep the footings go, how tall each post stands, and whether the structure stays level after the first few years. Roberts and Sons Fine Carpentry builds decks and porches in Kodak with footings sized to the actual site, not a one-size assumption. Properties in areas like Pigeon Forge and Gatlinburg are commonly built on terrain where a single deck plan calls for different footing depths at each corner depending on how the land falls away.
The standard footing used is a two-by-two-by-two configuration required under Tennessee building practice, with additional footing depth and mass added for roofed decks or builds that carry more height or structural weight. Before any post is cut, the grade is measured on site so the post layout reflects what the ground actually does rather than what a blueprint assumed. Sloped and flat lots call for distinct approaches, and that determination happens during the on-site evaluation, not after materials have been ordered.
Request an on-site evaluation to review the grade of your property and what footing approach your build will require.
How Slope and Load Change the Footing Plan
Once grade measurements are taken, the footing layout is set to match how the load will distribute across uneven ground. A roofed porch adds downward and lateral load that an open deck does not carry, which is why those structures call for footings that go deeper and carry a larger bearing surface. Getting that calculation right before concrete is poured is what keeps the ledger board tight to the house and the decking level after settling occurs.
After the build is complete, you should be able to walk the surface without flex at the perimeter boards, see posts that stand plumb regardless of the terrain drop beneath them, and have no gap develop between the ledger and the house wall. Roberts and Sons Fine Carpentry is licensed and insured and backs its work with a one-year warranty, which means any issue that develops in that window is handled without a separate service call charge.
Roofed structures and elevated decks require permit pulls in most jurisdictions within Sevier County, and that process is factored into the project sequence before work begins rather than treated as an afterthought once framing starts.
What Property Owners Ask About the Work
Sloped lots in this area raise practical questions about how deck framing and footing work is actually sequenced. The answers below address the process itself.
How does slope affect where footings are placed?
On a sloped lot each footing location is staked after the grade is read at that specific point, so post heights are calculated individually rather than averaged across the run. A drop of even a few feet across the deck footprint can mean the difference between a standard post and one that needs intermediate bracing.
What determines whether a roofed deck needs additional footing?
Roofed structures add vertical dead load and, depending on roof pitch and span, lateral load during wind events. Tennessee practice calls for supplemental footing mass and depth for those builds beyond the standard two-by-two-by-two used for open decks.
How is the ledger board attached on an older home with wood sheathing?
The ledger is fastened through the sheathing into the rim joist or band board of the house framing, with flashing installed behind it to route water away from the connection point. That flashing detail is what prevents rot from developing at the ledger over time.
When does a deck project in Kodak require a permit?
Any structure attached to the house or over a certain square footage triggers a permit requirement with Sevier County. The permit is pulled before footings are dug so inspections can proceed at the correct stages of the build.
What should you check to confirm a finished deck is built correctly?
Walk the perimeter and press down near each post location. A well-built deck has no bounce or lateral movement at the posts, decking boards that sit flat without cupping, and a ledger connection that shows no gap or staining at the house wall.
Roberts and Sons Fine Carpentry also builds decks and porches in Sevierville, Pigeon Forge, Gatlinburg, Newport, and Knoxville. To move forward on your project, call (865) 660-8874 to arrange a site visit and discuss what your specific lot and build require.